
Address
601 Westminster Street, Detroit, MI
Price
$ 110,000
Property Attributes
- ID#20261066469
- TypeSingle Family
- Listing Status Active
- CountyWAYNE
- CityDetroit
- AreaDet Livernois I756 Gd River
- NeighborhoodHOUGHS
- Zip48202
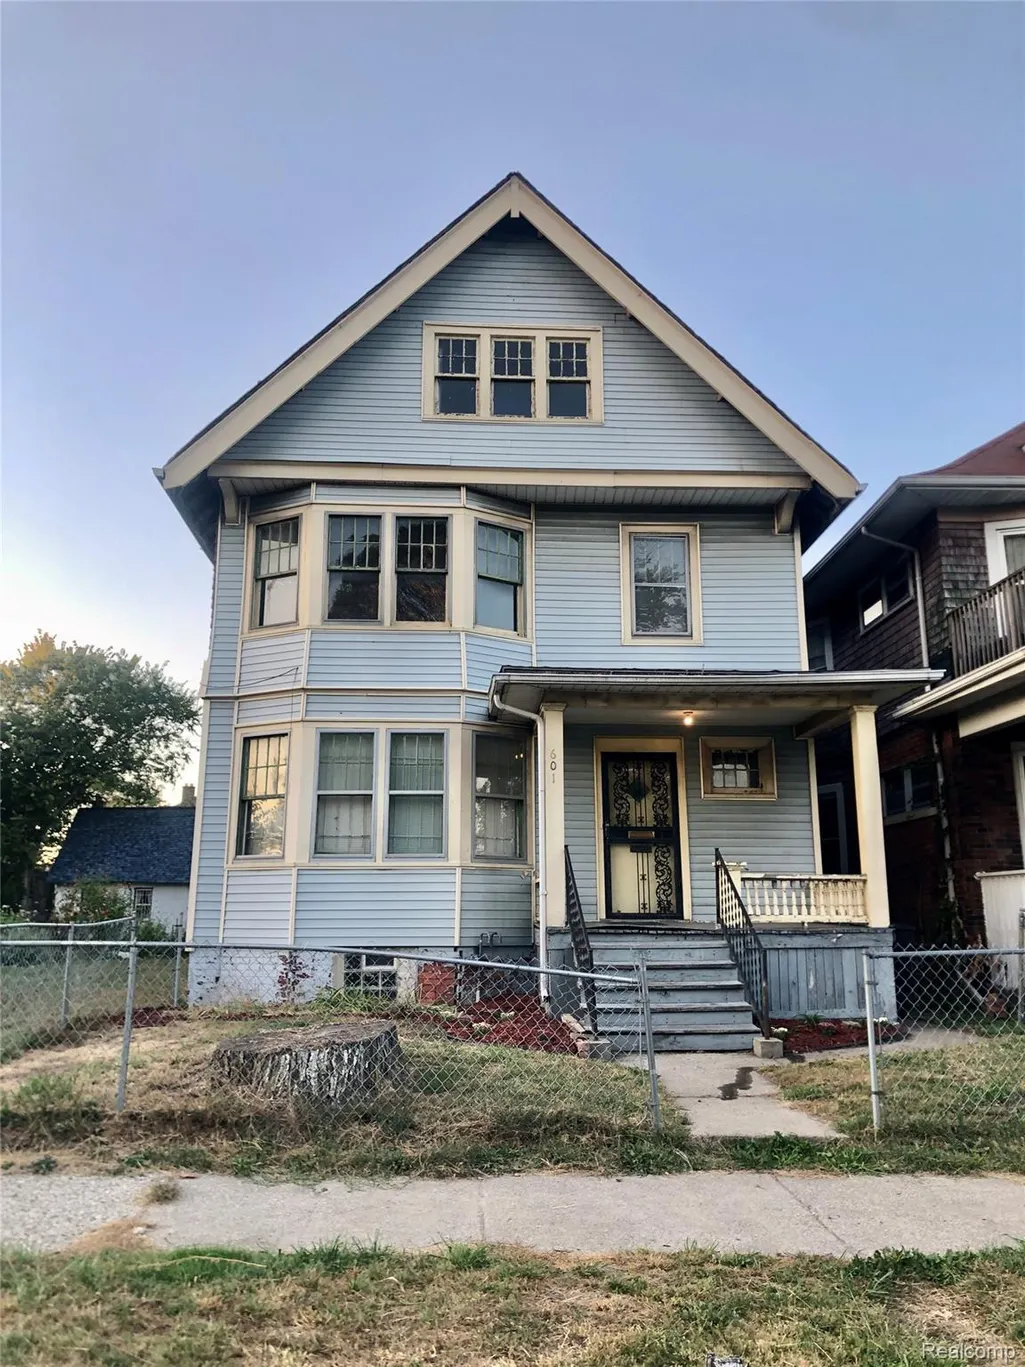
- StyleColonial,Historic,Traditional
- Year Built1910
- Taxes$ 2072
- Price$ 110,000
- Bedrooms4
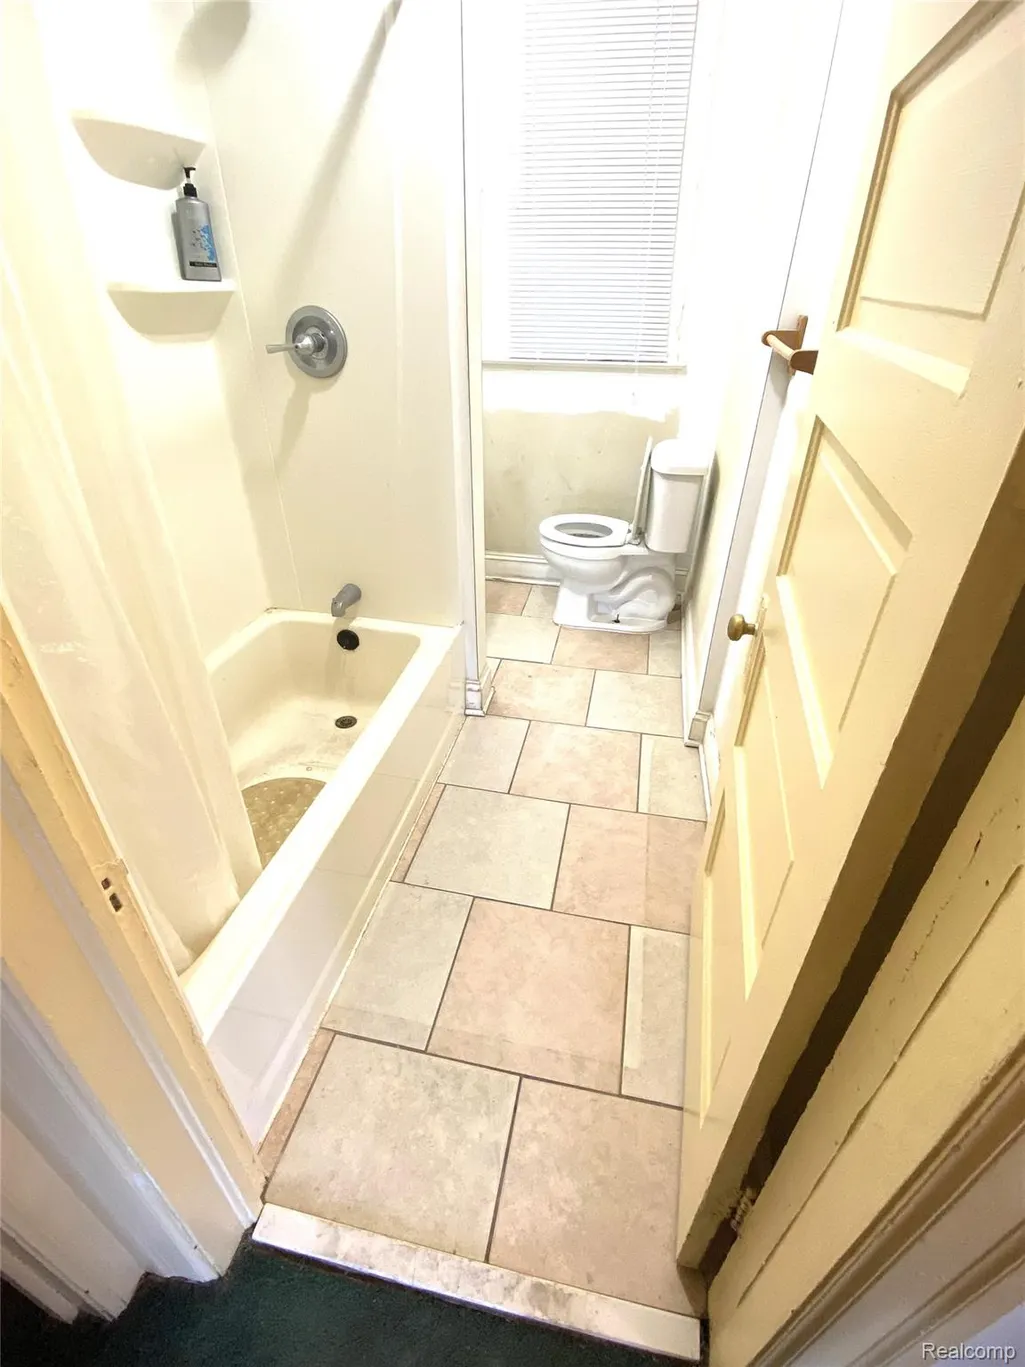
- Full Bathrooms1
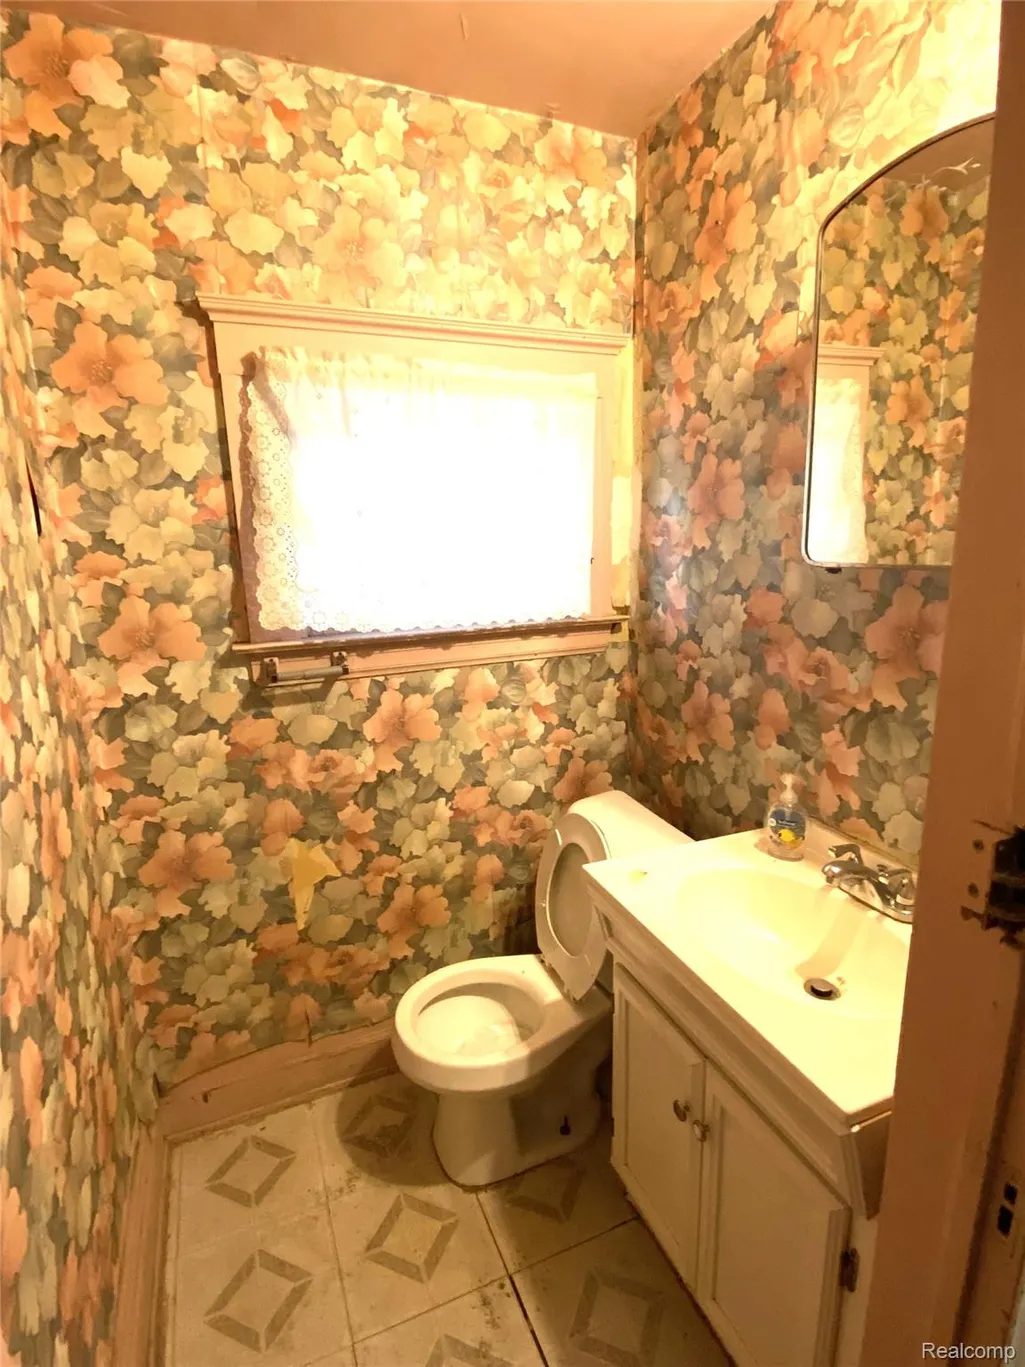
- Half Bathrooms1
- Sqr Footage2200
- Lot Size0.08 Acres
Data Source:
RealComp
Property Description
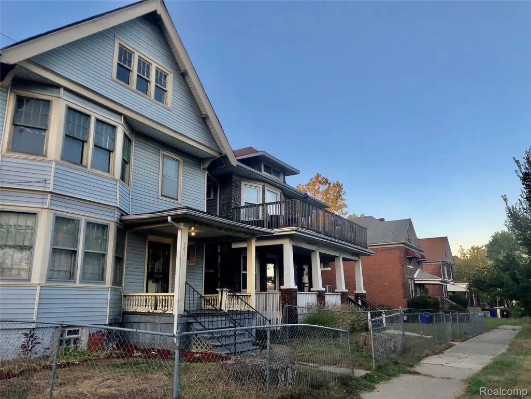
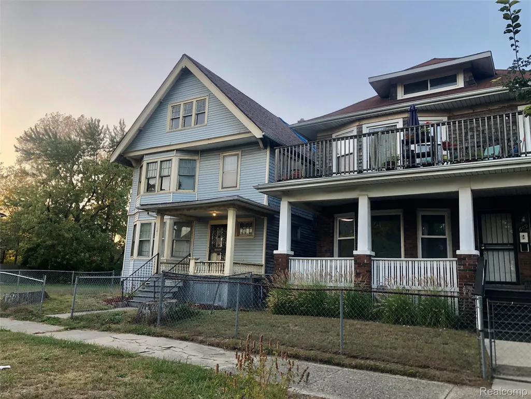
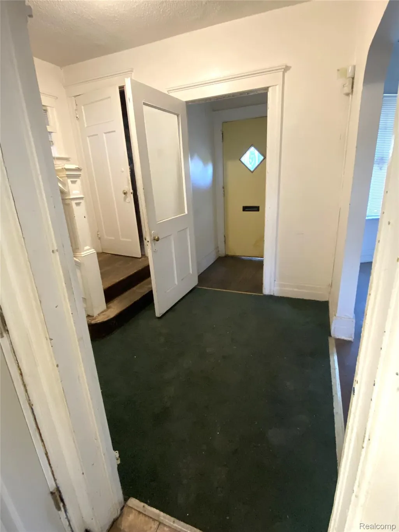
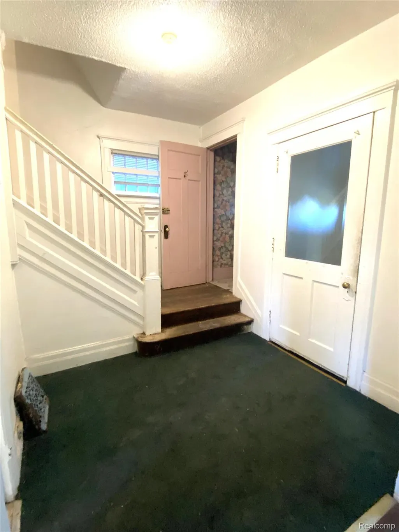
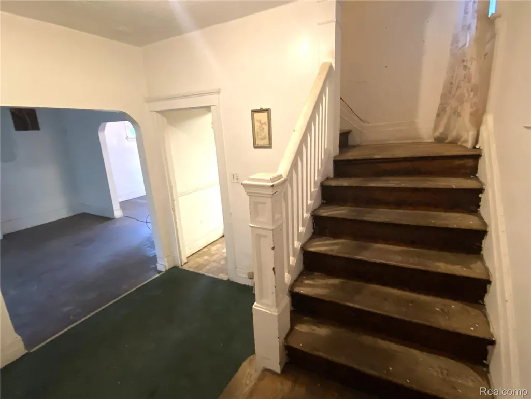
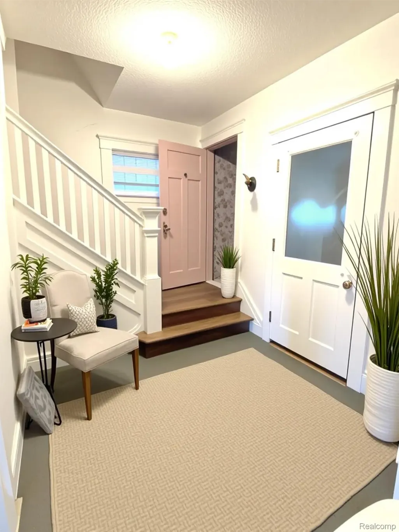
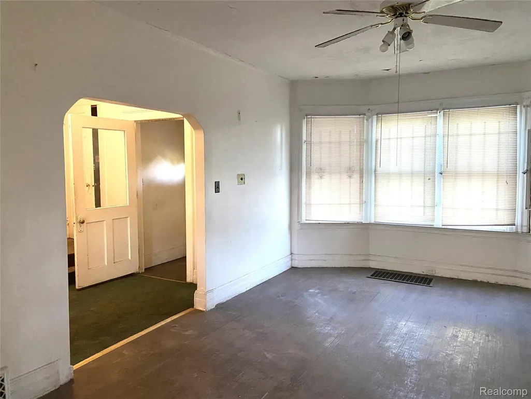
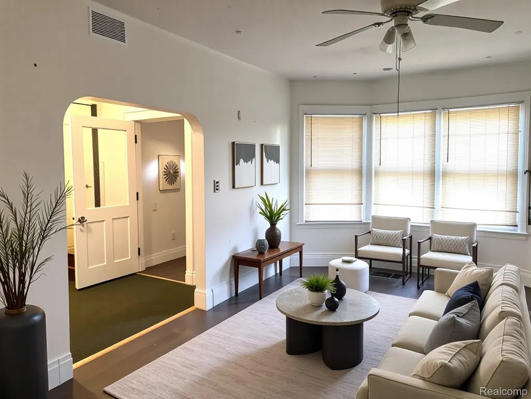
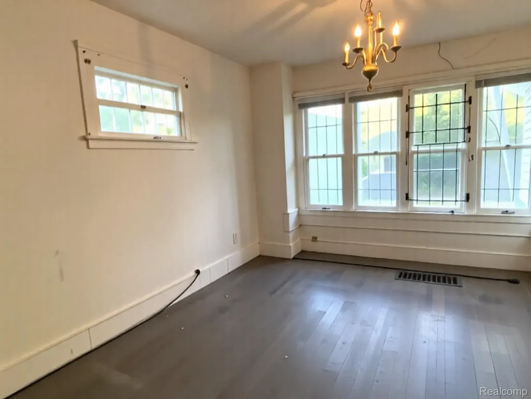
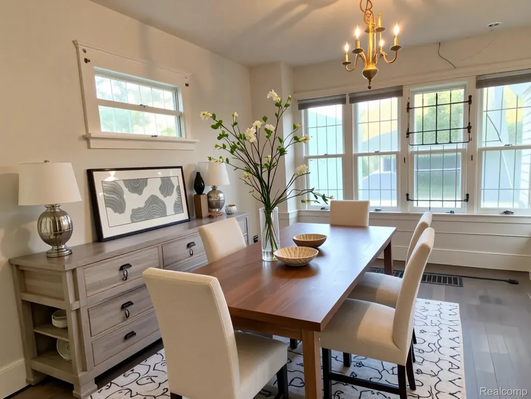
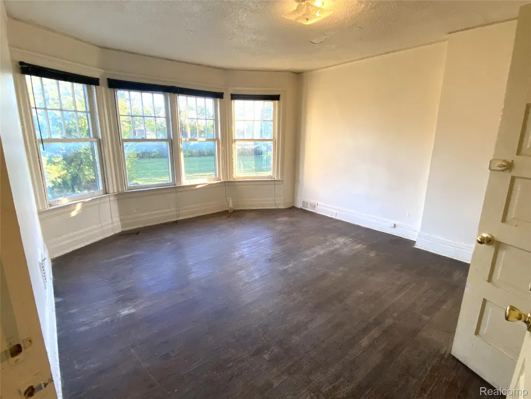
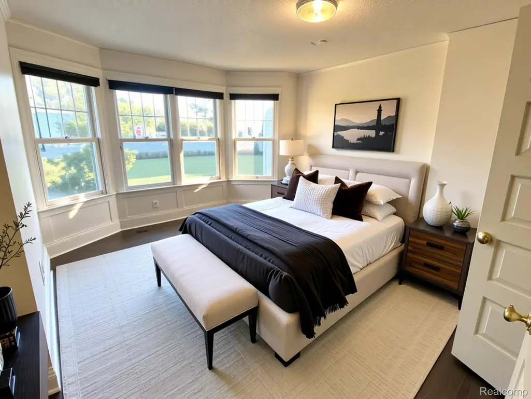
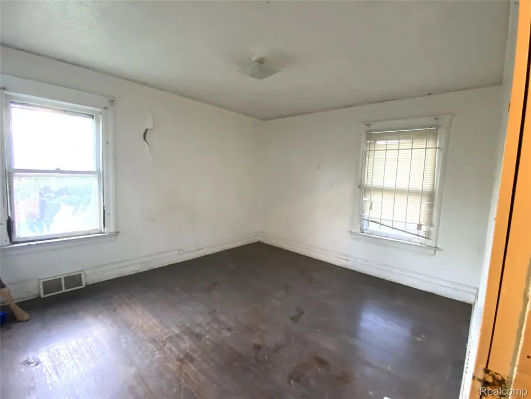
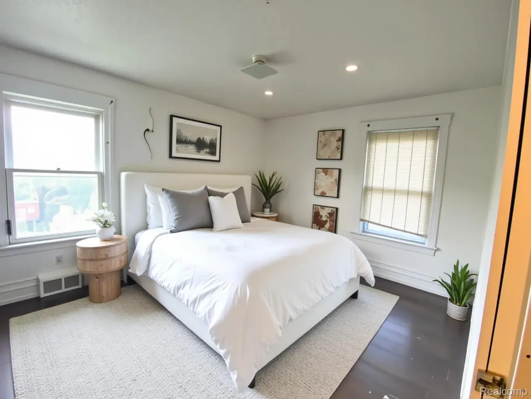
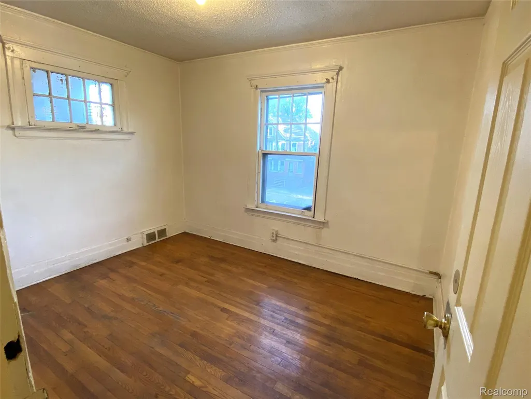
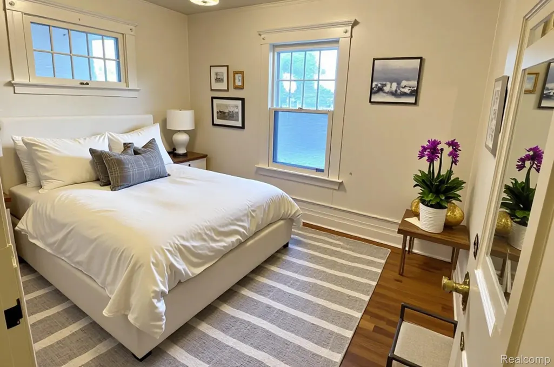
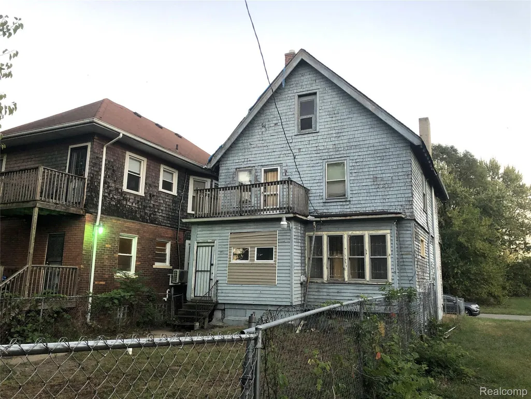
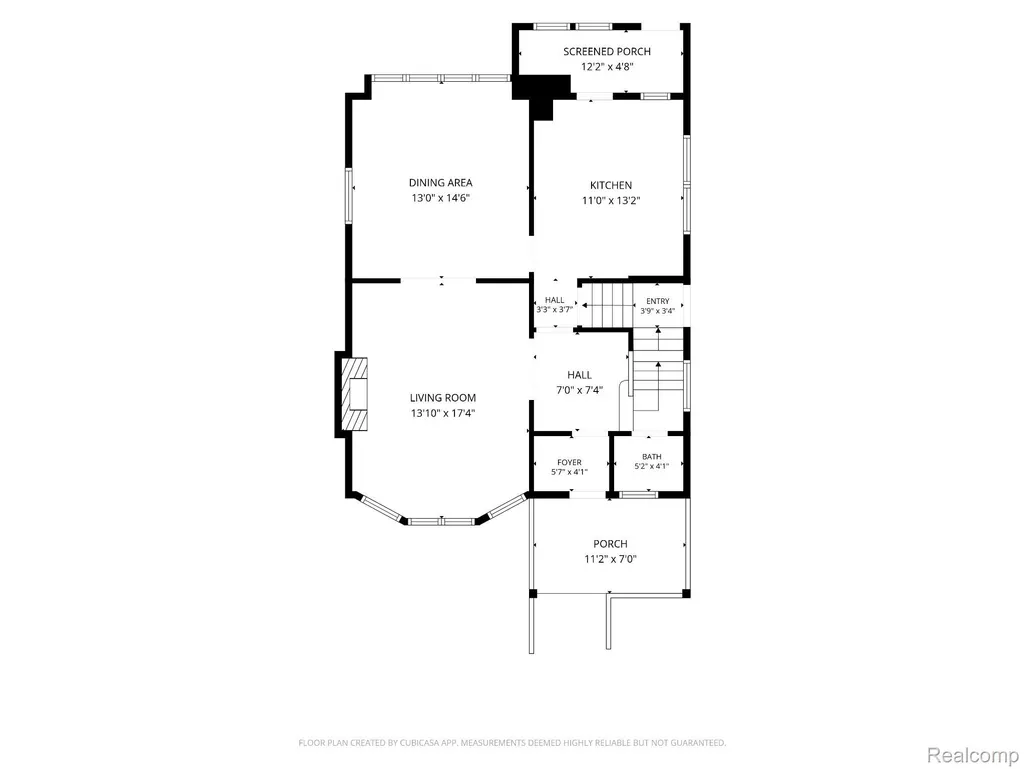
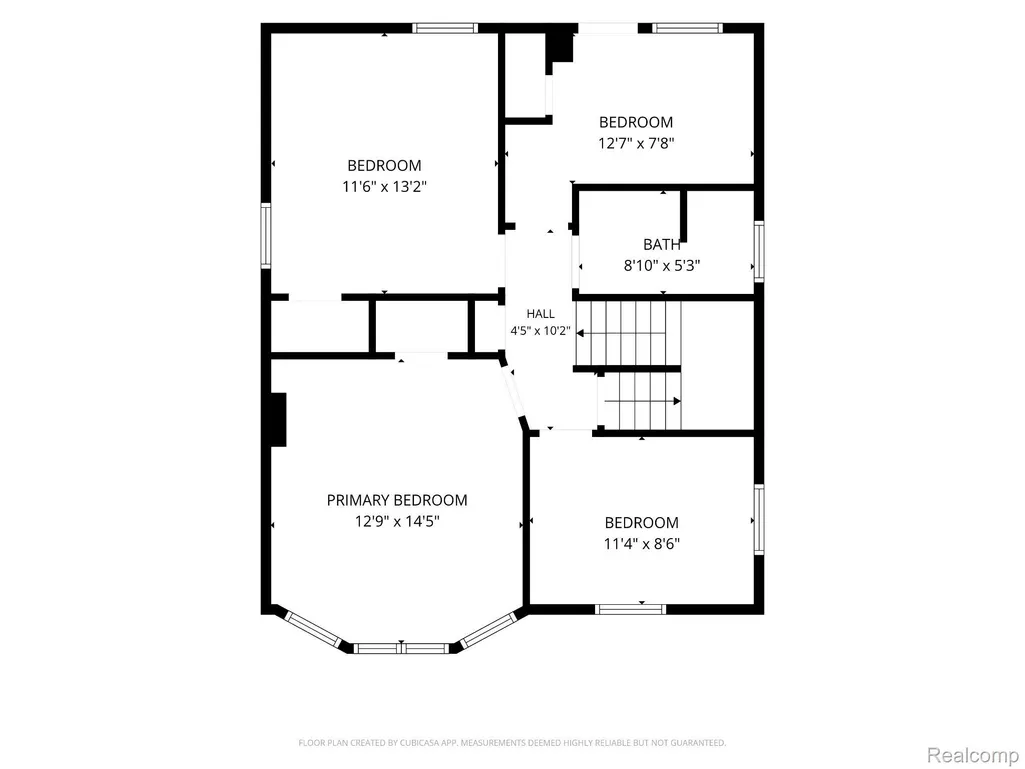
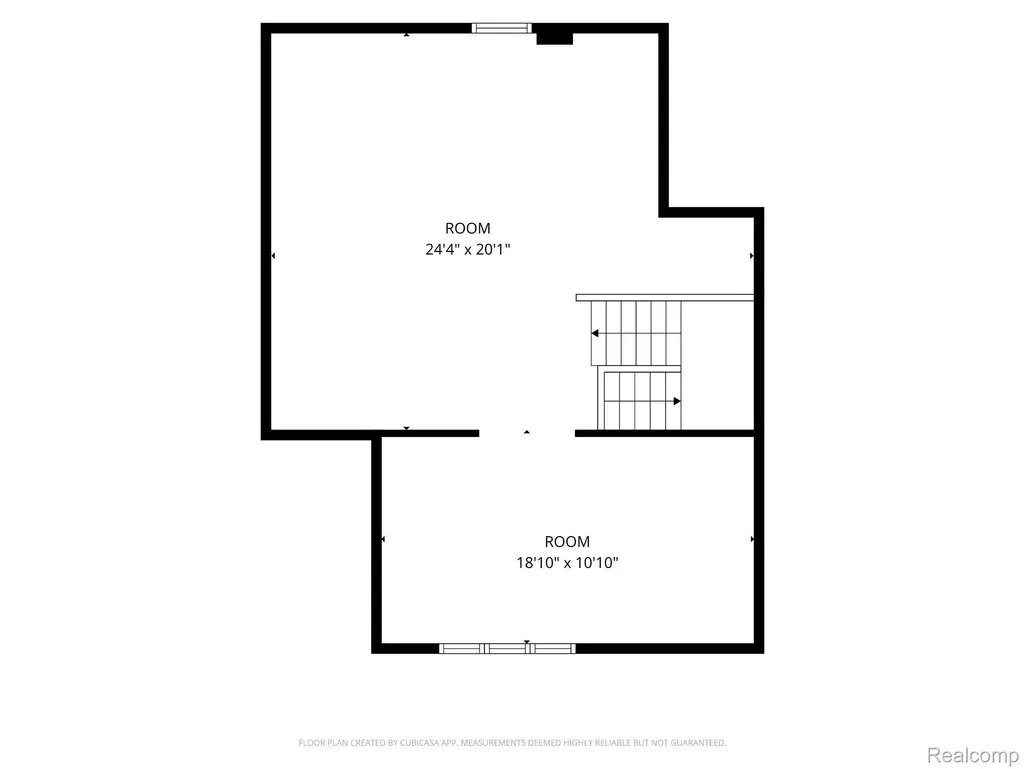
This beautiful historic home is adjacent to the prestigious Arden Park-East Boston historic District where typical homes are well over $500k and can reach millions of dollars. Homes in this neighborhood are highly sought after and with all the revitalization, including newly built homes, this home presents as a great opportunity for someone with experience in restoring older homes. There are three floors of living space with a flowing floor plan. The first floor has a formal living room with a fireplace, off of a spacious foyer. There is also a 1/2 bath on the first floor which is rare for older Detroit homes. The second floor has 4 sizeable bedrooms, one leading to a balcony that overlooks the prestigious Arden Park District. Take the winding staircase to the third floor which has high ceilings and already has two spacious rooms that can be used as additional bedrooms for a total of 6 bedrooms or used as game space, study or even a meditation room. The home has old world charm with hardwood floors and original trim throughout. Being just a stone throw away from Hamtramck and only minutes from Midtown and Downtown Detroit and the amenities they offer, it doesn't get better than that! The home does need work (reflected in price) but with the right vision can be a beautiful home. It comes with a security system and sirens will be turned off during showings. Buyers to pay Listing Brokerage $495 compliance fee. Title work has already been completed and ready for quick close. Schedule your showing today! Please note, some photos are virtually staged to give an idea of finished look. Furniture in photos not included. BATVAI.
| Price History | |
|---|---|
| 8/21/2026 | Listed $110,000 |
General Features
| Sewer | PublicSewer |
|---|---|
| Heating | ForcedAir, NaturalGas |
| Possession | AtClose |
| Roof | Asphalt |
| Garage Spaces | 0.0 |
| Patio/Porch Features | Covered, Enclosed, Porch |
| Architectural Style | Colonial, Historic, Traditional |
| Pool Features | None |
| Security Features | SecuritySystemOwned |
| Construction Materials | Other, VinylSiding, WoodSiding |
| Year Built | 1910 |
| Levels | Three |
| Property Subtype | SingleFamilyResidence |
| County | Wayne |
| New Construction | No |
| Property Type | Residential |
| HOA | No |
| Attached Garage | No |
| Subdivision Name | HOUGHS |
| Garage Y/N | No |
| Total Rooms | 11 |
| Full Baths | 1 |
| Status | Active |
| Directions | Coming from the north, take I-75 South to Caniff Ave Exit. Turn Right on Caniff Ave and then left on Oakland Ave. Take Oakland Ave to Westminster and turn right and home will be on the right. Comin |
| City | DetroitCity_Wayne |
| Disclosures | TaxesNotHomesteadExempt |
| Entry Location | GroundLevelwSteps |
| Senior Community Y/N | No |
| High School District | Detroit |
| MLS Area | Area05043DetLivernoisI756GdRiver |
| Lot Size Units | Acres |
| Carport Y/N | No |
| Land Lease Y/N | No |
| Tax Annual Amount | 2072.27 |
| Home Warranty Y/N | No |
| Lease Renewal Y/N | No |
| Additional Parcels Y/N | No |
| Lease Considered Y/N | No |
| Rent Control Y/N | No |
| Standard Status | Active |
| Occupancy Type | Vacant |
| Tax Assessed Value | 50400 |
| Expected Active Date | 2026-08-21 |
| MobileHomeRemainsYN | No |
| PostalCity | Detroit_Wayne |
| Legal Description | N WESTMINSTER E 10 FT 41 W 20 FT 44 HOUGHS L12 P49 PLATS, W C R 3/117 30 X 115 |
Interior Features
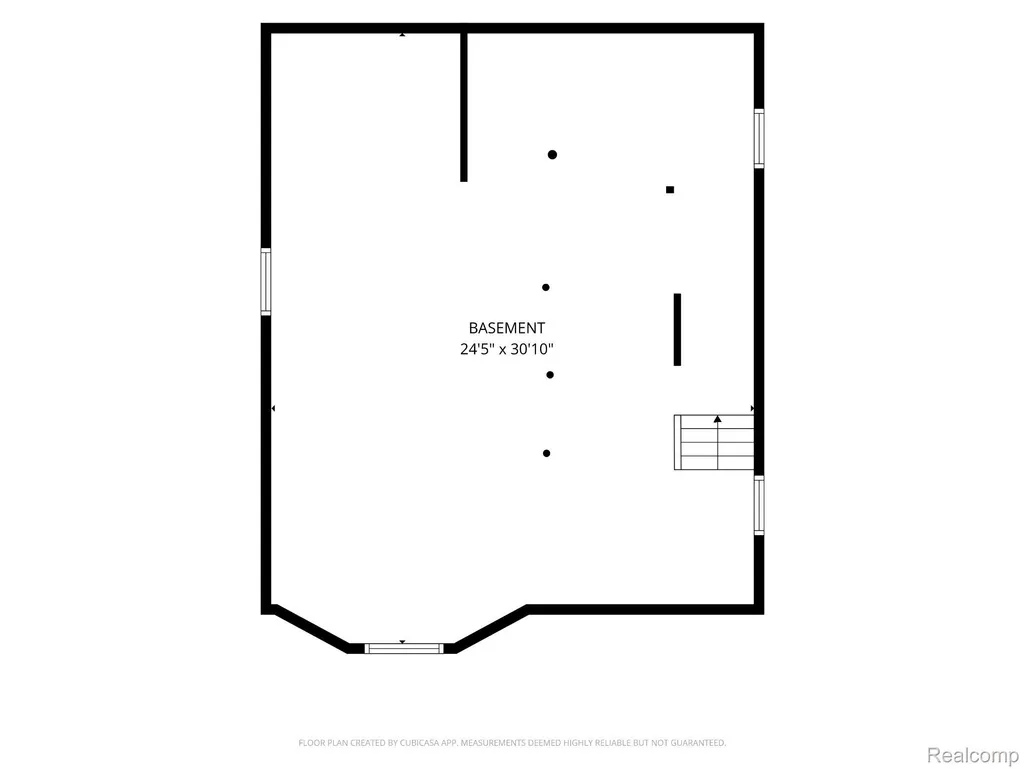
| Basement | Full, Unfinished, WalkOutAccess |
|---|---|
| Basement (Y/N) | Yes |
| Air Conditioning Y/N | No |
| Heating Y/N | Yes |
| Fireplace Y/N | No |
| Above Grade Finished Area | 2200.0 |
| Half Baths | 1 |
| Total Bedrooms | 4 |
| LivingAreaSource | Estimated |
| Above Grade Finished Area Unit Type | SquareFeet |
| Total Baths | 2 |
Exterior Features
| Fencing | Fenced |
|---|---|
| Parking Features | NoGarage |
| Water Source | Public |
| Foundation Details | Basement, BrickMortar |
| Spa | No |
| Lot Dimensions | 30X115 |
| Lot Size Acres | 0.08 |
| Waterfront Y/N | No |
| Road Frontage Type | Paved |
| Crops Included Y/N | No |
| Horse Y/N | No |
| Irrigation Water Rights Y/N | No |
Amenities
- Foreclosure
- Views
- Short Sale
- New Construction
- Adult 55+
- Lease To Own
- No HOA Fees
- Furnished
- Primary On Main
- Air Conditioning
- Seller Finance
- Green
- Fixer Upper
- Horse
- Golf
- Fireplace
- Deck
- Garage
- Basement
- Pool
 IDX provided courtesy of Realcomp II Ltd., via Berkshire Hathaway HomeServices The Loft Warehouse - Detroit and The Originating MLS(found above), © 2026 Realcomp II Ltd. Shareholders. Shareholders. The information being provided is for consumers personal, non-commercial use and may not be used for any purpose other than to identify prospective properties consumers may be interested in purchasing.
Data is updated as of September 19, 2026 10:13 PM UTC Information deemed reliable but not guaranteed.
The data relating to real estate on this web site comes in part from the Internet Data Exchange (IDX) Program of Realcomp Ltd
Property vs Single Family Average in 48202
Price
Taxes
Year Built
Visits
